Bathroom renovations and wet rooms
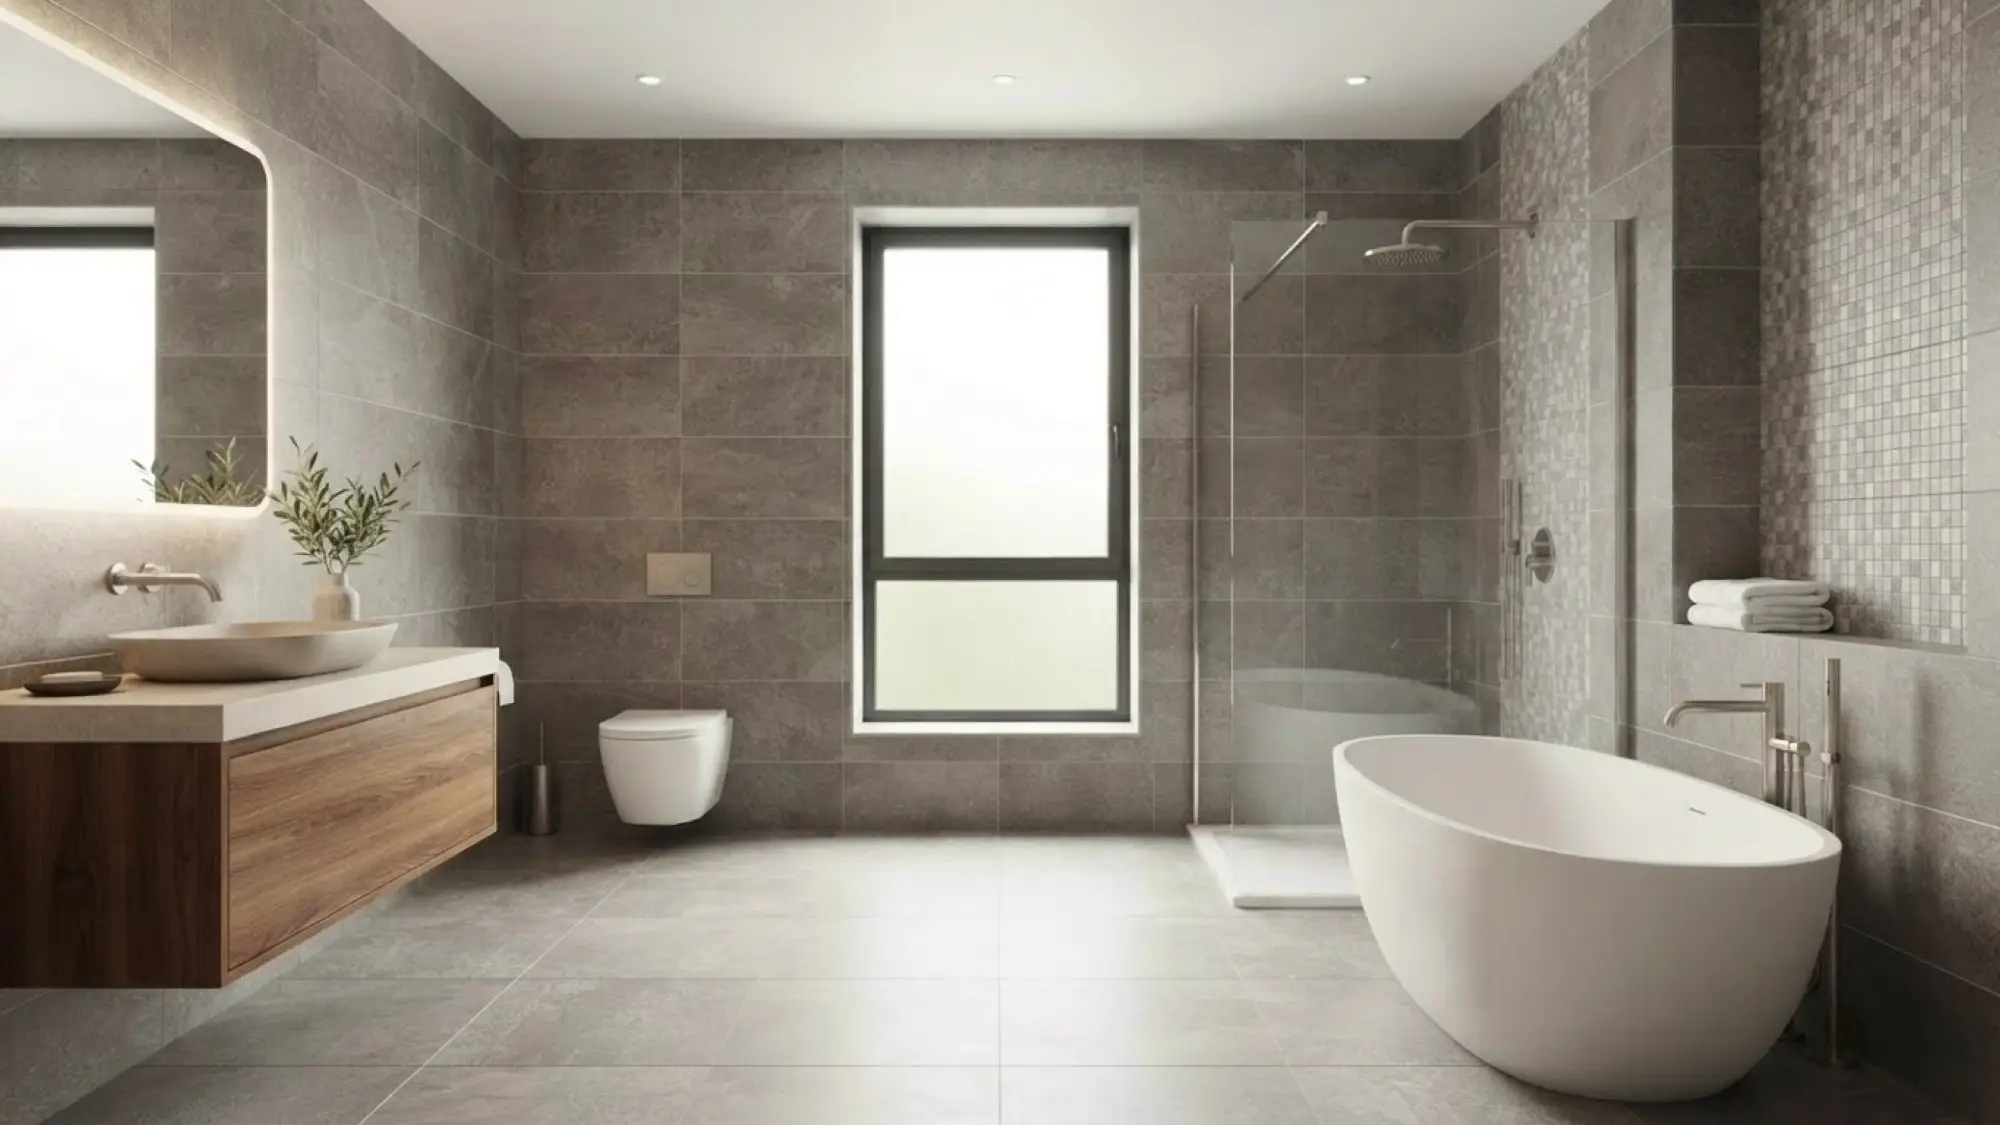
Bathrooms, ensuites, wet rooms and downstairs toilets, properly waterproofed, tiled and finished by one team for one fixed price.
- Guide price
- From £2,500€3,000
- Time on site
- 2–3 weeks
- Your quote
- Fixed, in writing
What’s included
Everything needed to finish the job
All of this is in your quote as standard.
- Layout advice and help choosing a suite, tiles and fittings
- Full strip-out, with the old suite and tiles taken away
- New pipework and wastes, with old lead or corroded pipe replaced
- Floors checked and levelled, walls lined with tile backer board
- Tanking: a waterproof membrane behind every wet area
- Wall and floor tiling, with trims and silicone done neatly
- Bath, shower, basin, WC and furniture fitted
- Extractor fan, lighting, mirror and heated towel rail wired and certified
- Decorating and a full pressure and leak test before handover
What we can build
Types of bathroom project
Family bathroom
Bath, separate or over-bath shower, basin and WC. Storage built in, so the windowsill stops being a shelf.
Ensuite or shower room
Making a small room work hard: walk-in trays, wall-hung fittings, recessed shelves and pocket doors.
Wet room
Level-access and fully tanked, with the floor laid to falls. Works upstairs on a timber floor when it is built up correctly.
Accessible bathroom
Level-access showers, comfort-height toilets, grab rails and non-slip floors. We can build to an occupational therapist’s specification.
Downstairs WC
Under the stairs or in a corner of the utility. Often the single most useful room you can add to a family house.
Timeline
How long it takes
Most bathrooms take two to three weeks. If it is your only bathroom, we plan the work to keep a toilet usable overnight wherever we can.
- Before we start
Choose and order
Layout and products agreed, fixed quote signed off, everything ordered and checked in before we lift a tile.
- Days 1–2
Strip-out
Suite, tiles and old boarding out. Now we can see the pipes, joists and walls, and we tell you straight away if anything needs attention.
- Days 3–4
First fix
New pipework, wastes and cables run to their final positions.
- Days 5–6
Board and tank
Backer board up, floor levelled, waterproof membrane applied and left to cure. This step cannot be rushed.
- Week 2
Tiling
Walls and floor tiled and grouted, with time for adhesive to set before anything heavy is fixed.
- Final days
Fit, seal and test
Suite and shower fitted, electrics connected, silicone, paint, then a leak and pressure test and your walk-through.
Guide prices
What does a bathroom cost?
Typical ranges for a fully finished job. Your own price is fixed in writing after a free visit.
Estimate my cost| Downstairs WCToilet and basin | £3,000€3,600 – £5,000€6,000 |
|---|---|
| EnsuiteShower room | £6,000€7,200 – £9,500€11,500 |
| Family bathroomBath, shower, basin, WC | £7,500€9,000 – £12,500€15,000 |
| Wet roomLevel-access, fully tanked | £9,000€11,000 – £15,000€18,000 |
Guide ranges include VAT. A guide only: access, ground conditions and the fittings you choose all change the figure.
Planning and approvals
Do I need permission?
No planning permission is needed. New drainage for an added bathroom goes through Building Control, and all electrics are tested and certified.
No planning permission is needed. Electrical work in bathrooms is carried out and certified by a Safe Electric registered contractor.
A guide, not legal advice. Conditions apply, and listed buildings and conservation areas are different. We check your home and confirm in writing.
FAQs
Bathrooms questions
How long will the bathroom be out of action?
Two to three weeks for most rooms. If it is the only bathroom in the house, tell us at the start and we plan around it, refitting the toilet at the end of each day where the stage of work allows.
What is tanking and do I need it?
Tanking is a waterproof membrane applied to the walls and floor before tiling. Tiles and grout are not waterproof on their own, and most leaking showers leak because this step was skipped. We tank every shower and wet area as standard.
Can you swap our bath for a walk-in shower?
Yes, it is one of the most common jobs we do. A low-profile tray or a level wet-room floor usually fits in the space the bath took up.
Can a wet room go upstairs on a wooden floor?
Yes. The floor is strengthened, fitted with a preformed tray laid to falls, and tanked across the whole room before tiling. Built that way, it is as reliable as one on concrete.
Do you supply the suite and tiles, or can we buy our own?
Either. We can supply everything at trade prices, or fit what you have chosen. If you are buying your own, send us the list first and we will check it all works together.
Our shower pressure is poor. Can that be fixed at the same time?
Usually, yes. We test the pressure and flow at the survey and tell you whether you need a pump, a different type of shower or a change to the hot water system.
Free, no obligation
Get a free bathroom quote
Fill in the form and we will get back to you within one working day to arrange a free visit.
- Free home visit
- Fixed price in writing
- No pressure
Or email useacpbuilders@outlook.com
Your estimate:
Copy it and paste it into the Message box so we can see what you chose.