House extensions
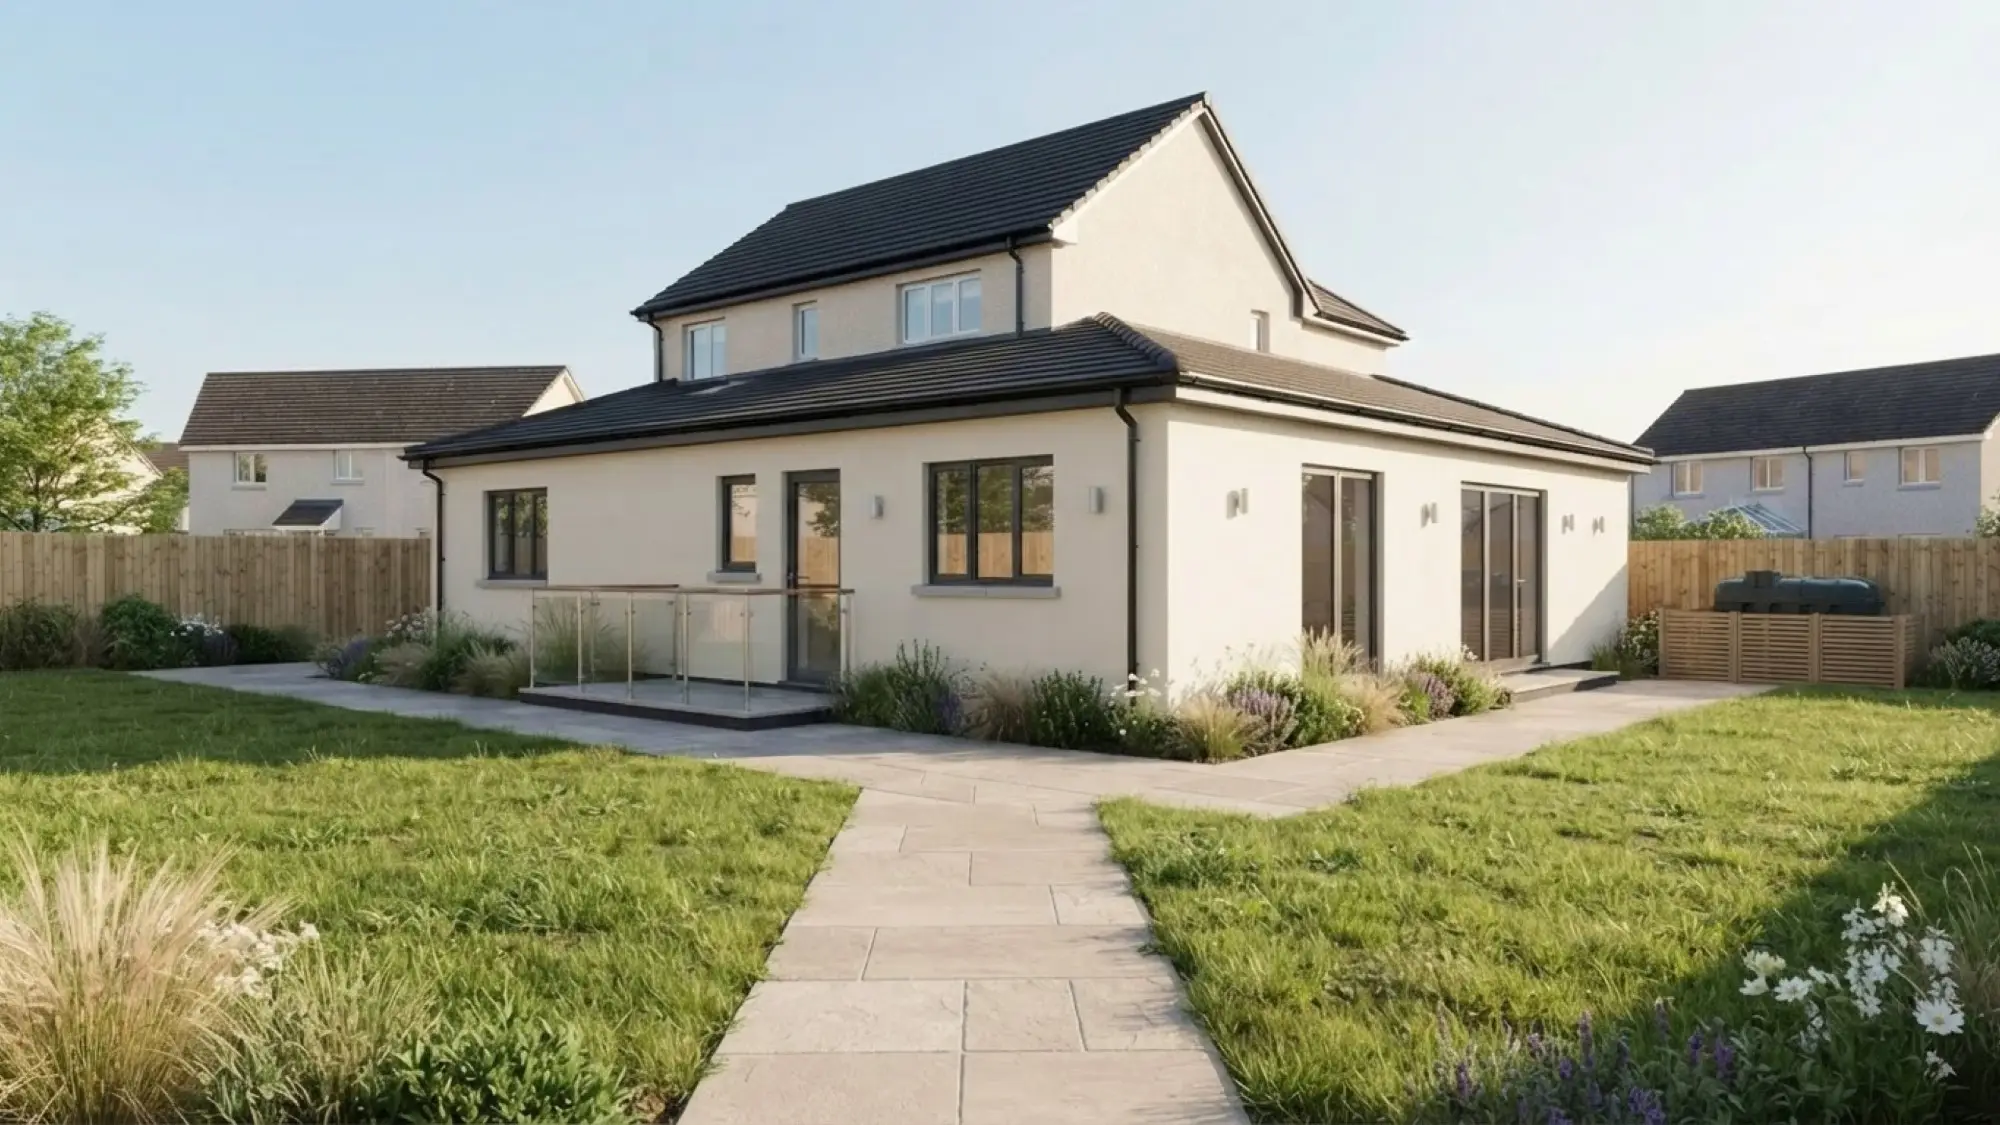
Single-storey, two-storey and wraparound extensions. Approvals, structure, kitchen and finishes are all handled as one job, for one fixed price.
- Guide price
- From £20,500€24,500
- Time on site
- 12–16 weeks
- Your quote
- Fixed, in writing
What’s included
Everything needed to finish the job
All of this is in your quote as standard.
- Site survey and an honest view on what your plot and budget allow
- Drawings, structural engineer and applications coordinated for you
- Foundations, drainage and groundworks
- Walls in block, brick or render to match the house
- Flat or pitched roof, with rooflights or a lantern
- Steelwork and the knock-through into the existing house
- Windows, sliding doors or bifolds
- Insulation and airtightness to current Building Regulations
- Heating, plumbing and electrics, first fix to final test
- Plastering, flooring, joinery and decorating
What we can build
Types of extension project
Single-storey rear
The classic: a bigger kitchen and living space opening onto the garden. Often possible without a planning application.
Side return or wraparound
Using the strip down the side of the house, alone or joined to a rear extension, to turn a narrow kitchen into a wide one.
Two-storey
A bedroom and bathroom above, living space below. Costs less per square metre than single-storey because the roof and foundations do double duty.
Accessible ground-floor extension
A downstairs bedroom and wet room with ramped, level access, so someone can stay in their own home. Built to an occupational therapist’s specification where one is involved.
Kitchen-diner extension
The extension and the kitchen designed together, so the island, the doors and the rooflight line up the way they should.
Timeline
How long it takes
A typical single-storey extension is twelve to sixteen weeks on site. You stay living in the house throughout.
- Before we start
Design and approvals
Drawings, structural design and any planning or Building Control applications. Allow six to twelve weeks, more if a full planning application is needed.
- Weeks 1–3
Groundworks
Dig, foundations, drains and the floor slab. The garden takes the brunt here, and we agree access and protection first.
- Weeks 3–6
Walls and steel
Walls up to roof level, steel beams in, openings formed for doors and windows.
- Weeks 6–8
Roof and weathertight
Roof on, rooflights in, windows and doors fitted. From here the weather stops mattering.
- Weeks 8–10
Knock-through and first fix
The wall between old and new comes out as late as we can leave it. Pipes and cables are run.
- Weeks 10–14
Finishes
Plastering, kitchen, flooring, second fix, decorating.
- Handover
Sign-off
Final inspection, completion paperwork, a snag walk-through and your project file.
Guide prices
What does a extension cost?
Typical ranges for a fully finished job. Your own price is fixed in writing after a free visit.
Estimate my cost| 15 m²A larger kitchen | £34,000€41,000 – £50,500€60,500 |
|---|---|
| 25 m²Kitchen and dining | £54,000€65,000 – £79,500€95,500 |
| 40 m²Kitchen, dining and living | £84,000€101,000 – £123,000€147,500 |
Guide ranges include VAT. A guide only: access, ground conditions and the fittings you choose all change the figure.
Planning and approvals
Do I need permission?
Many single-storey rear extensions need no planning application, depending on depth, height and distance from the boundary. Every extension needs Building Control approval, which we arrange.
Since July 2026, rear extensions of up to 45 m² are generally exempt from planning permission, subject to conditions. Earlier extensions count towards the limit. Building Regulations always apply.
A guide, not legal advice. Conditions apply, and listed buildings and conservation areas are different. We check your home and confirm in writing.
FAQs
Extensions questions
Do I need planning permission for an extension?
Often not for a single-storey rear extension, which can fall under permitted development depending on its depth, height and distance from the boundary. Building Regulations approval is always needed. We check your house at the survey and tell you in writing before you commit to anything.
Often not. Since July 2026 a rear extension of up to 45 m² is generally exempt, subject to conditions, with earlier extensions counted towards that total. We check your house at the survey and tell you in writing before you commit to anything.
Can we live in the house while you build?
Yes, almost everyone does. Most of the work happens outside the existing walls. We leave the knock-through as late as possible and seal it with an insulated, lockable partition, so the house stays warm and secure until the new space is ready.
Who does the drawings?
If you have an architect, we work from their drawings and talk to them directly. If you do not, we can introduce a designer and structural engineer we work with regularly and coordinate them for you.
Does the price include the kitchen and finishes?
It can, and we recommend it. Your quote is itemised, so you can see the structure, the kitchen, the flooring and the decorating as separate lines and decide what to include.
What usually pushes the cost of an extension up?
Ground conditions and drains, large areas of glass, moving the boiler or meters, and changes made after work has started. We look for the first three at the survey and price them properly rather than hoping.
What about our neighbours?
We suggest telling them early, and we are happy to talk them through the plans and working hours. If the work is on or near the boundary we will explain what needs agreeing before we start.
Free, no obligation
Get a free extension quote
Fill in the form and we will get back to you within one working day to arrange a free visit.
- Free home visit
- Fixed price in writing
- No pressure
Or email useacpbuilders@outlook.com
Your estimate:
Copy it and paste it into the Message box so we can see what you chose.