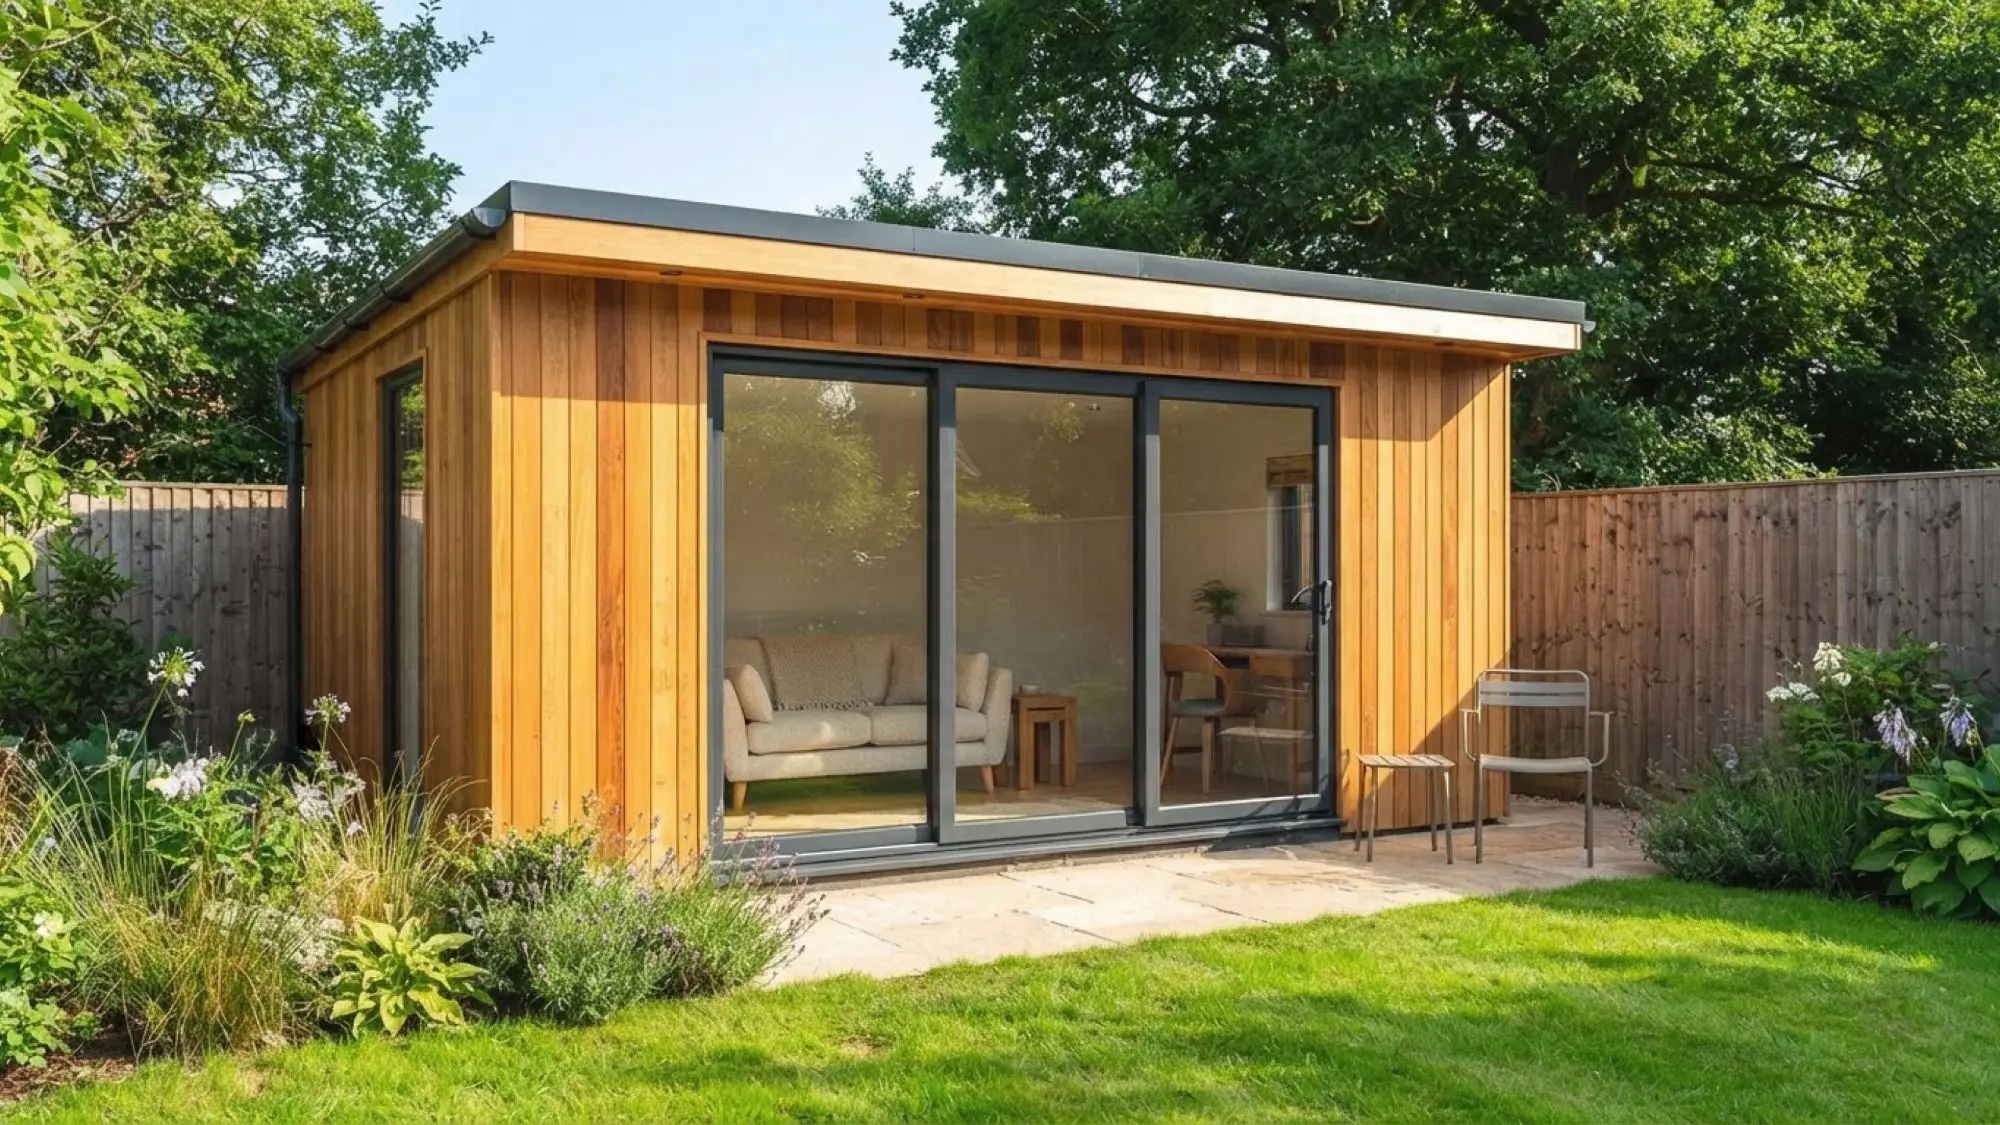
Insulated garden rooms
Warm, wired, year-round rooms built on site in your garden: home offices, gyms, studios and family dens.
- Guide price
- From £11,500€14,000
- Time on site
- 1–3 weeks
- Your quote
- Fixed, in writing
What’s included
Everything needed to finish the job
All of this is in your quote as standard.
- Site visit, design and a planning check for your garden
- A proper base: concrete slab or ground screws to suit the site
- Insulated timber frame in the floor, walls and roof
- A flat or pitched roof built to shed Irish rain
- Cladding in composite, timber or render
- Double-glazed doors and windows
- Electrics: its own consumer unit, sockets, lighting and a hard-wired data cable
- An armoured supply cable run from the house and certified
- Plastered and painted interior, with flooring laid
- Heating sized to the room
What we can build
Types of garden room project
Home office
A real commute of twenty steps. Hard-wired internet, proper heating and enough sockets for the way you actually work.
Gym or studio
Reinforced floors for racks and treadmills, extra ceiling height, ventilation and mirrors.
Treatment or salon room
Plumbed-in basins, a separate entrance path and a finish your clients will notice. We will tell you if the use needs planning permission.
Family den
Somewhere for teenagers, a pool table or a cinema screen, with sound insulation so the house stays quiet.
Room with a toilet or shower
Completely possible. It needs a drainage connection, which changes the cost and the approvals, so we survey the drains first.
Timeline
How long it takes
Most garden rooms take one to three weeks on site, depending on size and whether there is plumbing.
- Before we start
Design and check
Size, position, glazing and finishes agreed. We confirm the planning position in writing with your fixed quote.
- Days 1–2
Base
Ground prepared and the base installed. Everything can be carried through the house if there is no side access.
- Days 3–6
Frame and roof
Insulated frame up, roof on, building weathertight.
- Week 2
Outside and services
Cladding, doors and windows fitted. Supply cable trenched from the house, first-fix electrics in.
- Final days
Inside and handover
Plastering, flooring, lights and sockets, heating, electrical test and certificate, walk-through.
Guide prices
What does a garden room cost?
Typical ranges for a fully finished job. Your own price is fixed in writing after a free visit.
Estimate my cost| 9 m²3 × 3 m office | £14,500€17,500 – £20,500€24,500 |
|---|---|
| 15 m²5 × 3 m studio or gym | £20,500€24,500 – £29,000€35,000 |
| 24 m²6 × 4 m family room | £29,000€34,500 – £41,500€50,000 |
Guide ranges include VAT. A guide only: access, ground conditions and the fittings you choose all change the figure.
Planning and approvals
Do I need permission?
Usually no planning application is needed if the room is behind the house, single-storey and no more than 4 m high (2.5 m at the eaves within 2 m of a boundary). Rooms under 30 m² with no sleeping space are generally exempt from Building Regulations approval too.
Since July 2026, garden rooms of up to 30 m² are generally exempt from planning permission if they sit behind the house, stay within the height limits and leave 25 m² of open garden. They cannot be used as a separate home.
A guide, not legal advice. Conditions apply, and listed buildings and conservation areas are different. We check your home and confirm in writing.
FAQs
Garden rooms questions
Do I need planning permission for a garden room?
Usually not. A single-storey room behind the house, no more than 4 m high and with eaves no higher than 2.5 m within 2 m of a boundary, is normally permitted development. Conservation areas and listed buildings are different. We confirm your position in writing with the quote.
Usually not. Since July 2026 a detached garden room of up to 30 m² is generally exempt, provided it is behind the house, within the height limits and leaves 25 m² of open space. Existing sheds count towards the total. We confirm your position in writing with the quote.
Will it really be warm in winter?
Yes. The floor, walls and roof are insulated like a house extension, the glazing is double-glazed and the heating is sized to the room. That is the difference between a garden room and a summerhouse.
There is no side access to our garden. Is that a problem?
No. We build on site, so materials can be carried through the house. We protect the floors and door frames on the route and plan deliveries so nothing sits in your hall overnight.
How do power and internet get out there?
An armoured cable is buried in a trench from your fuse board to a consumer unit in the garden room. We run a data cable alongside it, so the connection is as good as it is in the house.
Can it have a toilet or shower?
Yes, if we can connect to your drains at a workable fall. We check that at the survey. It adds cost and usually brings the Building Regulations into play, and we handle that.
Can someone sleep or live in it?
Occasional use as a guest room is one thing, but a room with sleeping accommodation loses the Building Regulations exemption, and a self-contained unit needs planning permission. Tell us what you have in mind and we will tell you what is involved.
A standard exempt garden room cannot be used as a separate home. The 2026 rules introduced a separate route for a detached garden dwelling occupied together with the main house, with its own size limits and a notification to the council. Tell us what you have in mind and we will tell you what is involved.
Free, no obligation
Get a free garden room quote
Fill in the form and we will get back to you within one working day to arrange a free visit.
- Free home visit
- Fixed price in writing
- No pressure
Or email useacpbuilders@outlook.com
Your estimate:
Copy it and paste it into the Message box so we can see what you chose.